
Waterfront - Primary on Main
Address
34460 Steelwood Ridge Road, Loxley, AL
Price
$ 1,200,000
Property Attributes
- MLS#7598515
- TypeSingle Family
- Listing Status Active
- CountyBaldwin
- CityLoxley
- NeighborhoodSteelwood
- Zip36551
- StyleTraditional
- Year Built1999
- Taxes$ 4343
- Price$ 1,200,000
- Bedrooms4
- Full Bathrooms4
- Half Bathrooms1
- Sqr Footage3821
- Lot Size0.936 Acres
Data Source:
Mobile Area Association of REALTORS®® Inc/Gulf Coast MLS
Property Description
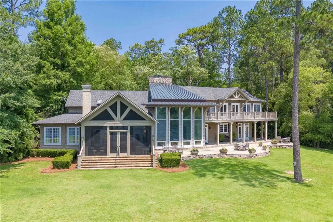
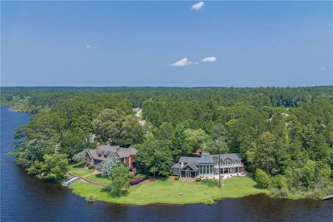
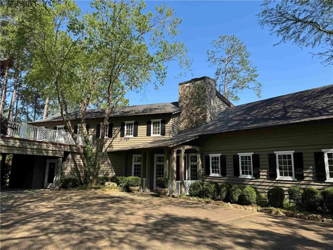
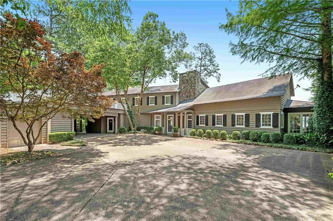
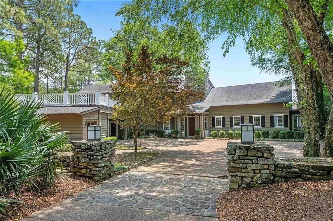
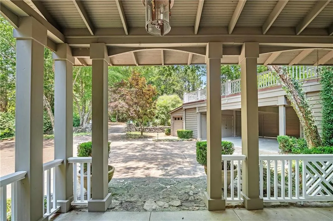
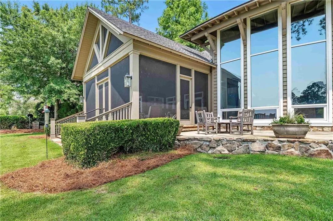
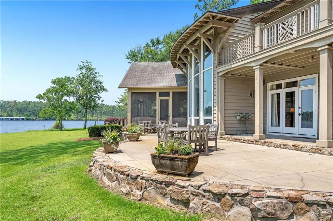
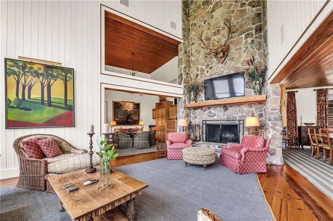
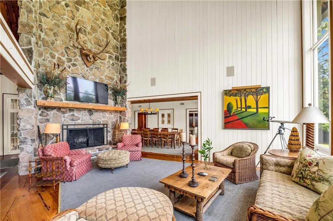
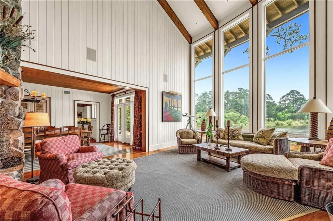
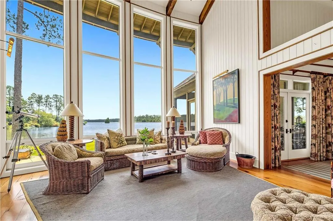
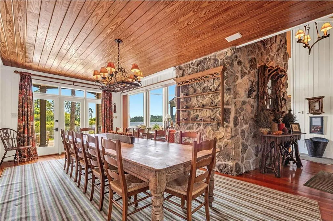
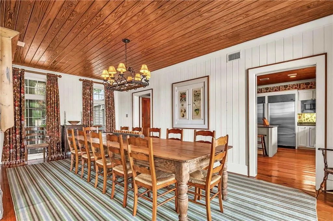
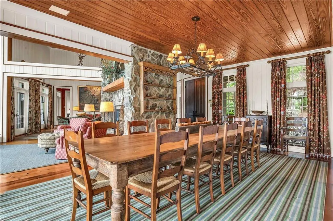
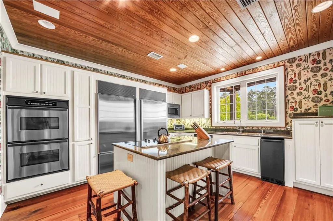
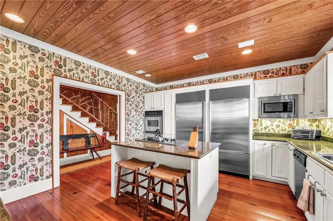
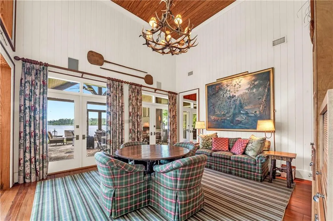
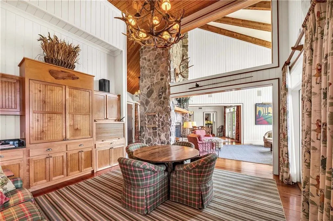
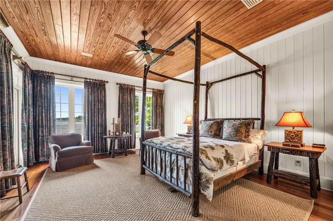
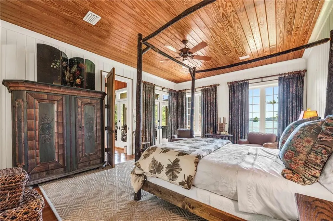
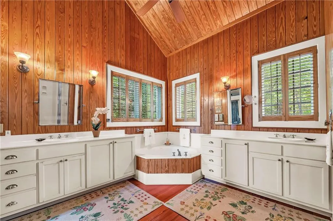
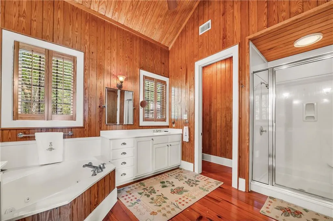
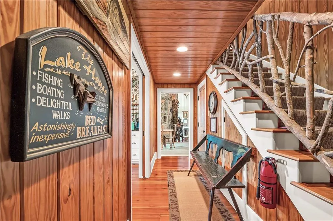
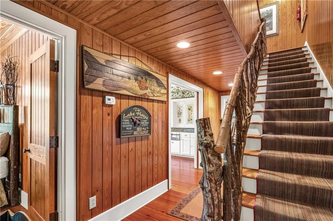
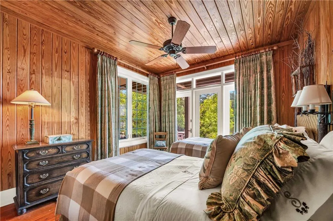
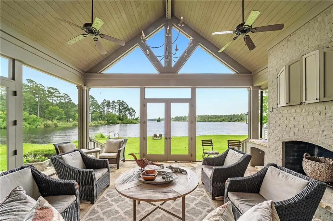
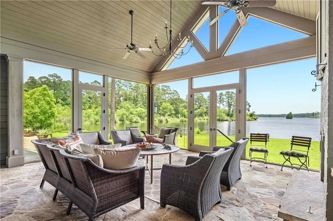
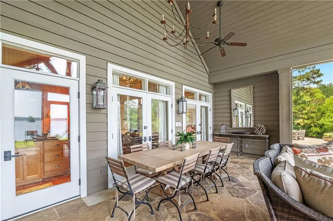
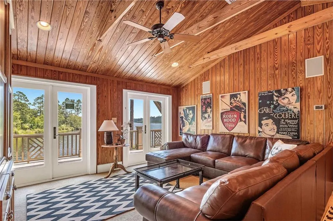
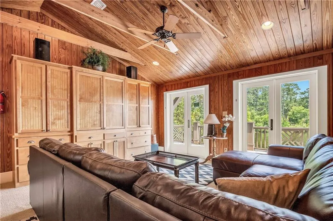
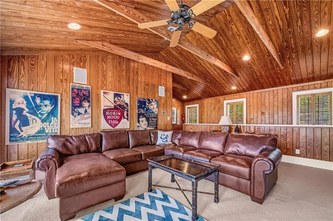
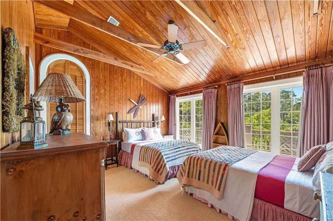
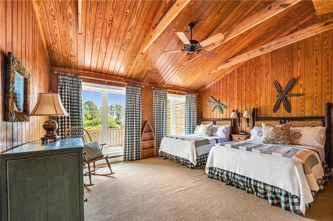
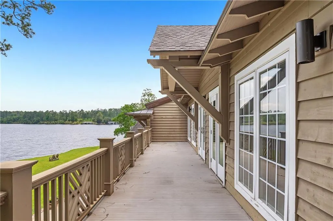
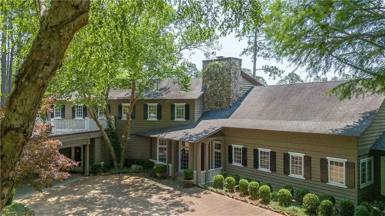
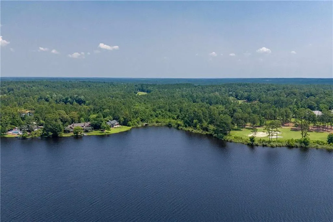
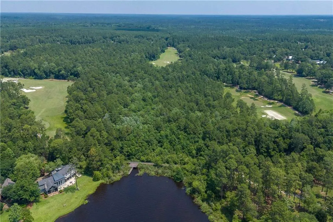
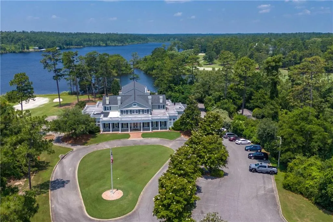
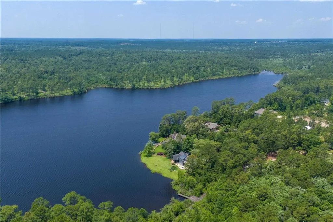
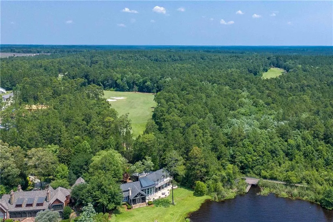
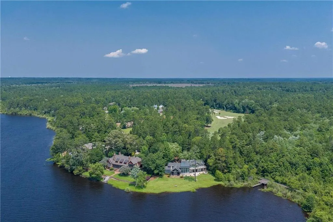
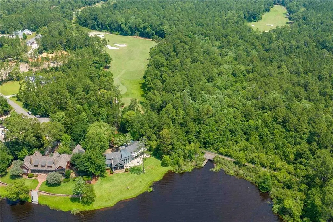
Discover ultimate lakeside living in this beautifully custom-designed 4-bedroom, 4.5-bath home overlooking the private and pristine 250-acre Steelwood Lake. Thoughtfully crafted with timeless materials and elevated finishes, this one-of-a-kind home offers warmth, elegance, and unmatched lakefront serenity. Inside, you'll find antique heart pine floors and antique heart pine paneling throughout, creating a rich and inviting atmosphere. The spectacular two-story great room showcases a dramatic 25-foot ceiling, stone wood-burning fireplace, and floor-to-ceiling Pella windows that capture sweeping views of the lake. The gourmet kitchen features wood cabinetry, stone countertops, stainless steel appliances, and high-end hardware—ideal for both casual meals and entertaining. A wet bar and main-level game room provide additional space for relaxation and fun. The primary suite is a tranquil retreat with direct access to the porch, lake views, a garden tub, double vanity, and separate shower. Each of the four bedrooms includes its own private bath, ensuring comfort and privacy for all. Enjoy outdoor living year-round on the covered screened porch with cobblestone floors and a stone wood-burning fireplace, all set against the peaceful lake backdrop. Upstairs, two guest suites and a TV/media room offer flexible space for family and guests. Sold fully furnished, including designer drapes, custom bedroom linens, and furniture curated to reflect the charm and beauty of lakefront living—this home is move-in ready and waiting for you to enjoy. Buyer to verify all information during due diligence.
| Elementary School | Middle School | High School |
|---|---|---|
| Loxley Elementary School | Central Baldwin Middle School | Robertsdale High School |
| Price History | |
|---|---|
| 1/29/2026 | Listed $1,695,000 |
| 5/19/2026 | 12$1,495,000 |
| 8/18/2026 | 20$1,200,000 |
General Features
| Sewer | Public Sewer |
|---|---|
| Heating | Central,Electric |
| Cooling | Central Air,Electric |
| Utilities | Sewer Available,Underground Utilities,Other,Water Available,Electricity Available |
| Roof | Composition |
| Appliances | Dishwasher,Dryer,Electric Cooktop,Electric Oven,Refrigerator,Washer |
| HOA Fee | 2420 |
| Garage Spaces | 1 |
| Patio/Porch Features | Patio,Screened |
| Architectural Style | Traditional |
| Pool Features | None |
| Construction Materials | Wood Siding |
| Year Built | 1999 |
| Electric | 110 Volts,220 Volts |
| View | Lake,Other |
| Levels | Two |
| Property Subtype | Single Family Residence |
| Waterfront Features | Lake Front |
| Community Features | Country Club,Fishing,Gated,Homeowners Assoc |
| Accessibility | None |
| Assoc Fee Paid Per | Annually |
| County | Baldwin - AL |
| Property Type | Residential |
| HOA | true |
| Energy Efficient | None |
| Subdivision Name | Steelwood |
| Garage Y/N | true |
| Other Structures | None |
| Full Baths | 4 |
| Status | Active |
| High School | Robertsdale |
| City | Loxley |
| Lot Size Units | Square Feet |
| Lot Size Square Feet | 40772.16 |
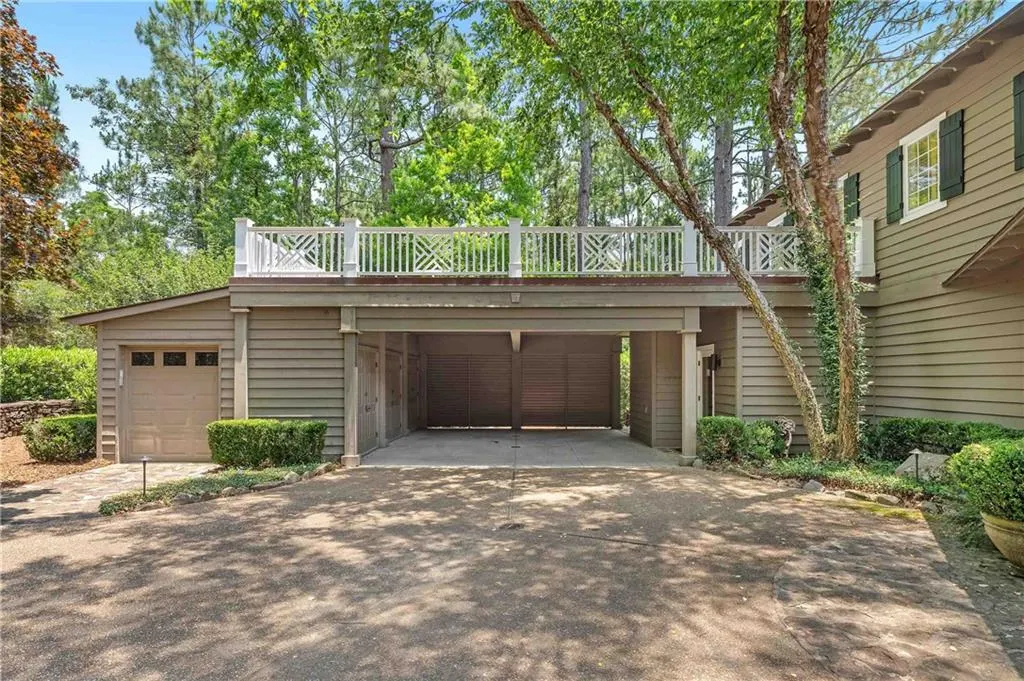
| Carport Spaces | 2 |
| Carport Y/N | true |
| Spa Features | None,Bath |
| Elementary School | Loxley |
| Land Lease Y/N | false |
| Tax Annual Amount | 4343 |
| Middle/Junior High School | Central Baldwin |
| Virtual Tour | https://youtu.be/p9IqBkZzqaI |
| Primary Bedroom Level | Main |
| Standard Status | Active |
| Occupancy Type | Owner |
Interior Features
| Interior Amenities | Double Vanity,Wet Bar |
|---|---|
| Basement | None |
| Flooring | Carpet,Wood |
| Fireplace Features | Gas Starter,Great Room,Outside |
| Air Conditioning Y/N | true |
| Heating Y/N | true |
| Window Features | Bay Window(s) |
| Fireplace Y/N | true |
| Half Baths | 1 |
| Laundry Features | Laundry Closet |
| Total Bedrooms | 4 |
| Kitchen Features | Kitchen Island,Pantry,View to Family Room |
| Total Baths | 5 |
| Primary Bathroom Features | Double Vanity |
| Dining Room Features | Separate Dining Room,Seats 12+ |
Exterior Features
| Exterior Amenities | Balcony,Lighting,Storage |
|---|---|
| Fencing | None |
| Parking Features | Carport,Covered,Garage,Paved |
| Lot Features | Lake On Lot,Landscaped |
| Water Source | Public |
| Total Parking | 2 |
| Lot Size Area | 40772.16 |
| Foundation Details | Slab |
| Spa | true |
| Building Area Total | 3821 |
| Lot Dimensions | 30x131 |
| Lot Size Acres | 0.936 |
| Road Surface Type | Paved |
| Frontage Length | Water Frontage (236) |
| Waterfront Y/N | true |
| Covered Spaces | 1 |
| Road Frontage Type | Other |
Amenities
- Foreclosure
- Views
- Short Sale
- New Construction
- Adult 55+
- Lease To Own
- No HOA Fees
- Furnished
- Primary On Main
- Air Conditioning
- Seller Finance
- Green
- Fixer Upper
- Horse
- Golf
- Fireplace
- Deck
- Garage
- Basement
- Pool
Property vs Single Family Average in 36551
Price
Taxes
Year Built
 Baldwin County Association Of Realtors®: All information deemed reliable but not guaranteed. All properties are subject to prior sale, change or withdrawal. Neither listing broker(s) or information provider(s) shall be responsible for any typographical errors, misinformation, misprints and shall be held totally harmless. Listing(s) information is provided for consumer's personal, non-commercial use and may not be used for any purpose other than to identify prospective properties consumers may
 All information is believed to be accurate but is not guaranteed. Protected by Copyright© 2026 and is owned either by the Mobile Area Association of REALTORS® Inc/Gulf Coast MLS; or by the developers of the software, Inside Real Estate, LLC. All rights reserved.
 All information deemed reliable but not guaranteed. All properties are subject to prior sale, change or withdrawal. Neither listing broker(s) or information provider(s) shall be responsible for any typographical errors, misinformation, misprints and shall be held totally harmless. Listing(s) information is provided for consumer's personal, non-commercial use and may not be used for any purpose other than to identify prospective properties consumers may be interested in purchasing. The data relating
