
Price Reduction - Short Sale - Views - Primary on Main










Address
24184 Rieger Drive, Elberta, AL
Price
$ 347,000
Property Attributes
- MLS#7810832
- TypeSingle Family
- Listing Status Active Under Contract
- CountyBaldwin
- CityElberta
- NeighborhoodPheasant Run
- Zip36530
- StyleCraftsman
- Year Built2023
- Taxes$ 405
- Price$ 347,000
- Bedrooms4
- Full Bathrooms2
- Half Bathrooms0
- Sqr Footage2047
- Lot Size0.234 Acres
Data Source:
Mobile Area Association of REALTORS®® Inc/Gulf Coast MLS
Property Description
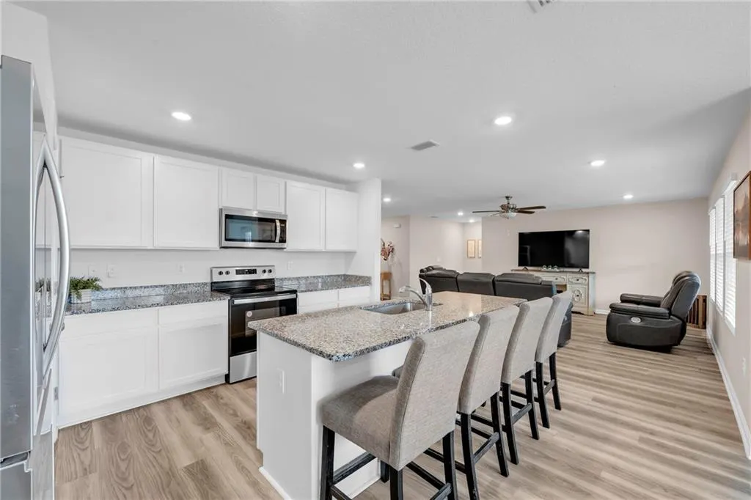
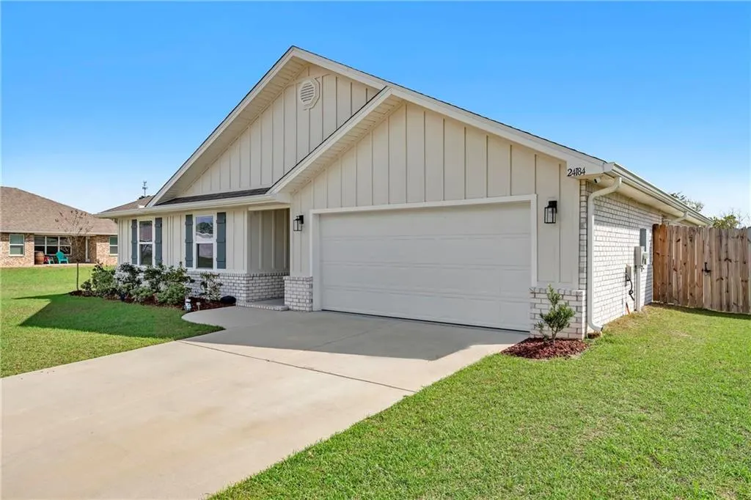
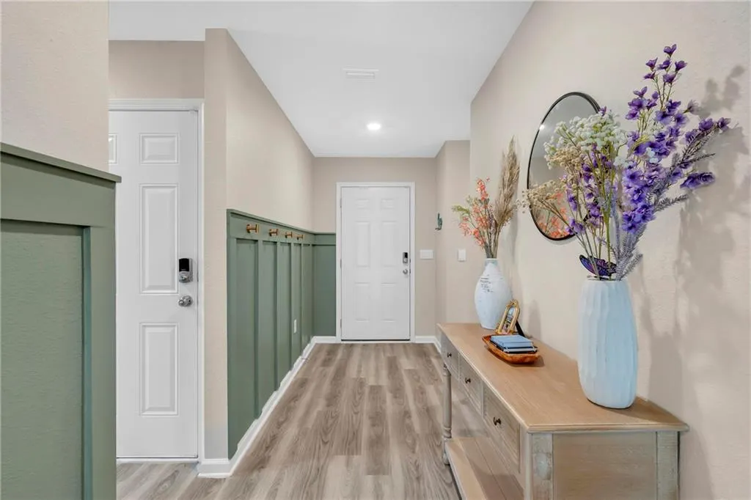
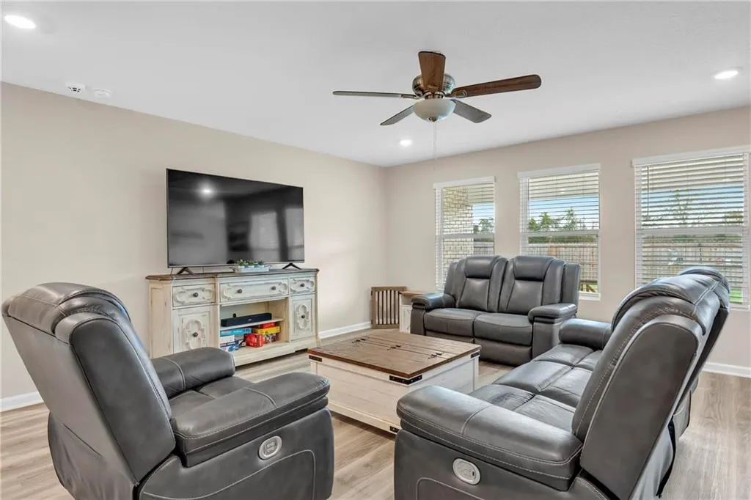
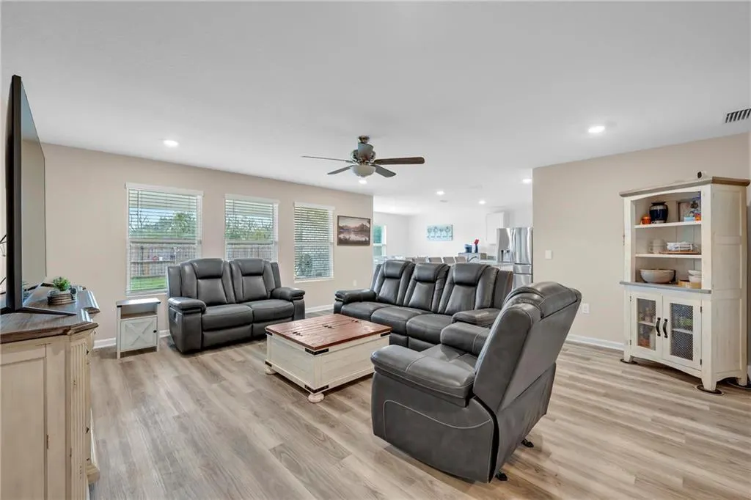
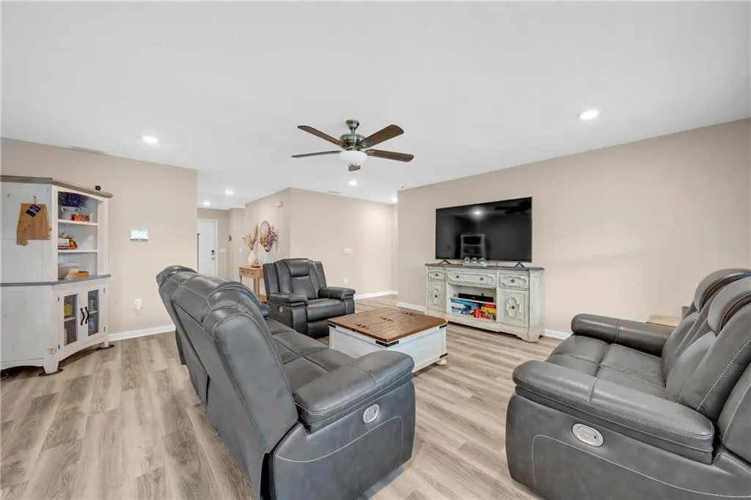
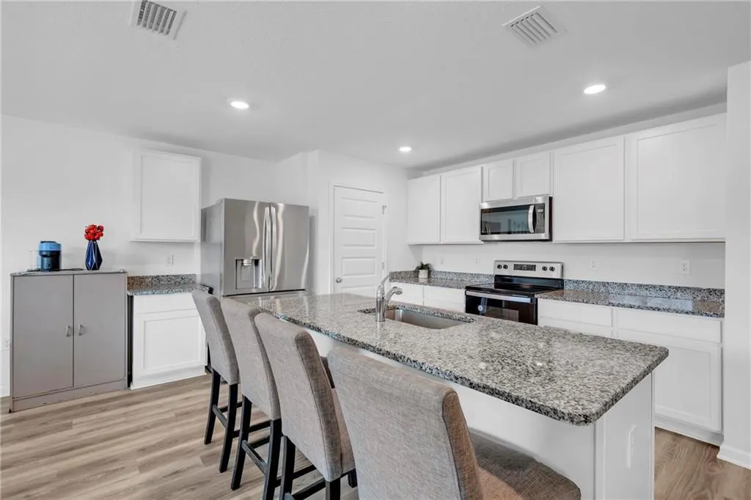
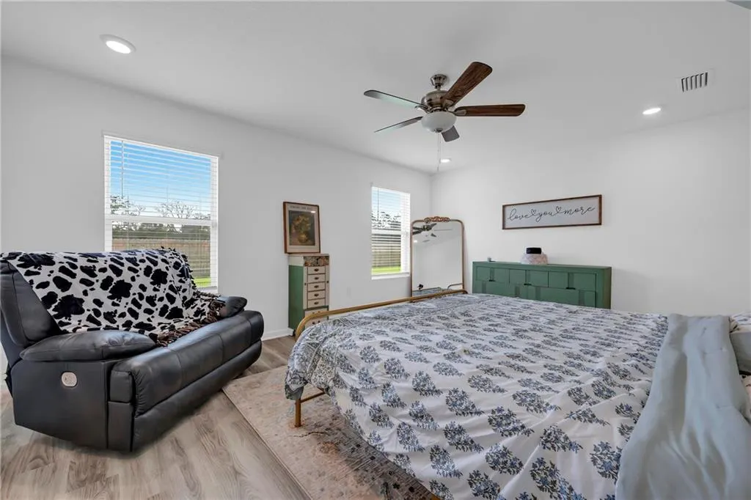
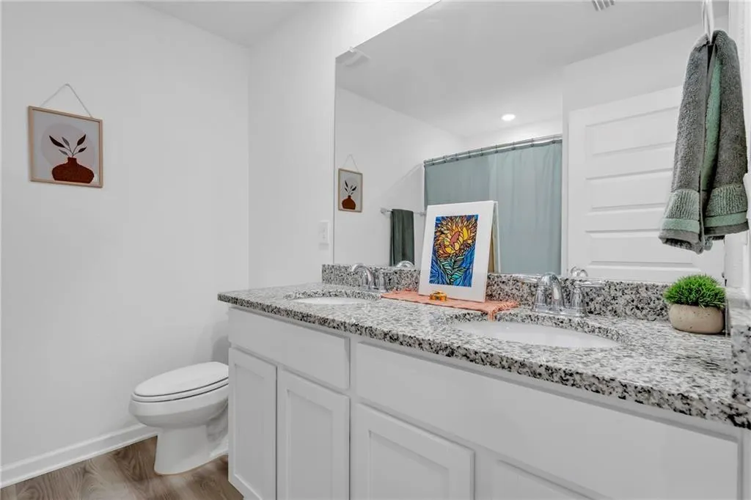
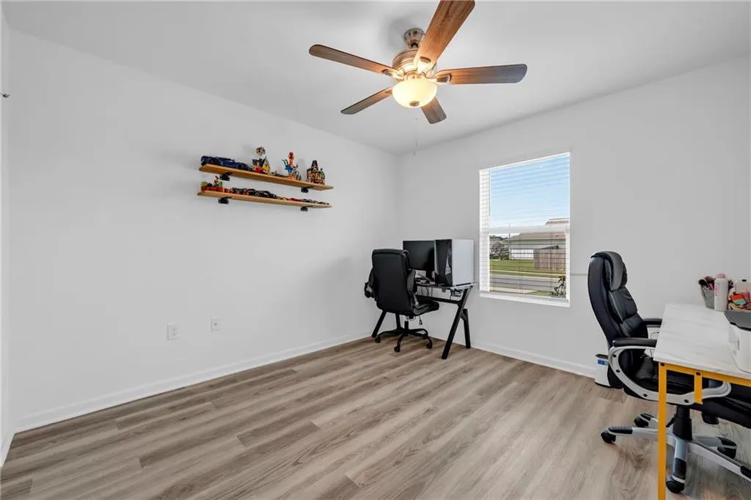
Price Improvement + $4,000 Seller Concession + Upgrades! When timing matters, why wait for new construction? This 2023-built Gold Fortified 4-bedroom, 2-bath home is READY NOW so you can move right in and start enjoying it immediately. Offering approximately 2,047 square feet, the popular D.R. Horton Cairn floor plan features an open-concept layout with the living, dining, and kitchen areas seamlessly connected for comfortable everyday living and effortless entertaining. The kitchen offers a large island, white shaker cabinetry, granite countertops, stainless steel appliances, and plenty of workspace. The split-bedroom design provides added privacy, with the spacious primary suite featuring double vanities, a soaking tub, separate shower with upgraded fixtures and a frameless glass door installed in March 2026, and a walk-in closet. Luxury vinyl plank flooring runs throughout with no carpet, while numerous upgrades have already been completed, including 2-inch blinds, refrigerator, ceiling fans, motion lighting in the pantry and laundry room, and custom accent walls added in 2026. Smart home features include an ADT security system with control panel, doorbell camera, smart lock, smart switches, smart thermostat, Echo integration, and security cameras, all conveniently controlled through one app. Step outside to enjoy a backyard that backs to green space and a retention pond with no rear neighbors, providing added privacy and a more open view. Additional exterior improvements include gutters (2024), upgraded lighting, a privacy fence (2024), and professional landscaping with red lava rock and hibiscus (2025). Located in a low-density community in Elberta just off Highway 98, you'll enjoy convenient access to Mobile, Pensacola, NAS Pensacola, Foley, Gulf Shores, Orange Beach, public boat launches, marinas, waterfront dining, and the beautiful white-sand beaches of the Gulf Coast. Unlike many new construction homes, this one already includes thousands of dollars in completed upgrades and is move-in ready today. Schedule your private showing today! Buyer to verify all information during due diligence.
| Elementary School | Middle School | High School |
|---|---|---|
| Elberta Elementary School | Elberta Middle School | Elberta High School |
| Price History | |
|---|---|
| 7/25/2026 | Listed $349,000 |
| 9/3/2026 | 1$347,000 |
General Features
| Sewer | Public Sewer |
|---|---|
| Heating | Heat Pump |
| Cooling | Central Air,Ceiling Fan(s),Electric,Heat Pump |
| Utilities | Sewer Available,Electricity Available,Underground Utilities |
| Roof | Other |
| Appliances | Dishwasher,ENERGY STAR Qualified Water Heater,Electric Range,Microwave,Refrigerator,Range Hood |
| HOA Fee | 486 |
| Garage Spaces | 2 |
| Patio/Porch Features | Rear Porch |
| Architectural Style | Craftsman |
| Pool Features | None |
| Construction Materials | Frame |
| Year Built | 2023 |
| Electric | 110 Volts,220 Volts |
| View | Other |
| Levels | One |
| Property Subtype | Single Family Residence |
| Waterfront Features | Pond |
| Community Features | None |
| Accessibility | Accessible Bedroom,Accessible Full Bath,Accessible Kitchen Appliances,Accessible Entrance |
| Assoc Fee Paid Per | Annually |
| County | Baldwin - AL |
| Property Type | Residential |
| HOA | true |
| Attached Garage | true |
| Energy Efficient | None |
| Subdivision Name | Pheasant Run |
| Garage Y/N | true |
| Other Structures | Garage(s) |
| Full Baths | 2 |
| Status | Active Under Contract |
| High School | Elberta |
| City | Elberta |
| Lot Size Units | Square Feet |
| Lot Size Square Feet | 10193.04 |
| Spa Features | None |
| Elementary School | Elberta |
| Land Lease Y/N | false |
| Tax Annual Amount | 405 |
| Middle/Junior High School | Elberta |
| Primary Bedroom Level | Main |
| Standard Status | Active Under Contract |
| Occupancy Type | Owner |
Interior Features
| Interior Amenities | Double Vanity,Entrance Foyer |
|---|---|
| Basement | None |
| Fireplace Features | None |
| Air Conditioning Y/N | true |
| Heating Y/N | true |
| Window Features | Double Pane Windows |
| Fireplace Y/N | false |
| Laundry Features | Laundry Room |
| Total Bedrooms | 4 |
| Kitchen Features | Kitchen Island |
| Total Baths | 2 |
| RoomBedroomFeatures | Split Bedroom Plan |
| Primary Bathroom Features | Double Vanity,Separate Tub/Shower,Soaking Tub |
| Dining Room Features | Open Floorplan |
Exterior Features
| Exterior Amenities | Rain Gutters |
|---|---|
| Fencing | Privacy |
| Parking Features | Attached,Garage,Garage Door Opener |
| Lot Features | Other |
| Water Source | Public |
| Total Parking | 2 |
| Lot Size Area | 10193.04 |
| Foundation Details | Slab |
| Spa | false |
| Building Area Total | 2047 |
| Lot Dimensions | 85x125 |
| Lot Size Acres | 0.234 |
| Road Surface Type | Paved |
| Covered Spaces | 2 |
| Road Frontage Type | Other |
Amenities
- Foreclosure
- Views
- Short Sale
- New Construction
- Adult 55+
- Lease To Own
- No HOA Fees
- Furnished
- Primary On Main
- Air Conditioning
- Seller Finance
- Green
- Fixer Upper
- Horse
- Golf
- Fireplace
- Deck
- Garage
- Basement
- Pool
Property vs Single Family Average in 36530
Price
Taxes
Year Built
 Baldwin County Association Of Realtors®: All information deemed reliable but not guaranteed. All properties are subject to prior sale, change or withdrawal. Neither listing broker(s) or information provider(s) shall be responsible for any typographical errors, misinformation, misprints and shall be held totally harmless. Listing(s) information is provided for consumer's personal, non-commercial use and may not be used for any purpose other than to identify prospective properties consumers may
 All information is believed to be accurate but is not guaranteed. Protected by Copyright© 2026 and is owned either by the Mobile Area Association of REALTORS® Inc/Gulf Coast MLS; or by the developers of the software, Inside Real Estate, LLC. All rights reserved.
 All information deemed reliable but not guaranteed. All properties are subject to prior sale, change or withdrawal. Neither listing broker(s) or information provider(s) shall be responsible for any typographical errors, misinformation, misprints and shall be held totally harmless. Listing(s) information is provided for consumer's personal, non-commercial use and may not be used for any purpose other than to identify prospective properties consumers may be interested in purchasing. The data relating
