
Views
















Address
421 Tuthill Lane, Mobile, AL
Price
$ 749,900
Property Attributes
- MLS#7821915
- TypeSingle Family
- Listing Status Active
- CountyMobile
- CityMobile
- NeighborhoodSpringhill
- Zip36608
- StyleFederal, Patio Home, Townhouse, Traditional
- Year Built1972
- Taxes$ 3151
- Price$ 749,900
- Bedrooms3
- Full Bathrooms2
- Half Bathrooms1
- Sqr Footage2812
- Lot Size0.1988 Acres
Data Source:
Mobile Area Association of REALTORS®® Inc/Gulf Coast MLS
Property Description
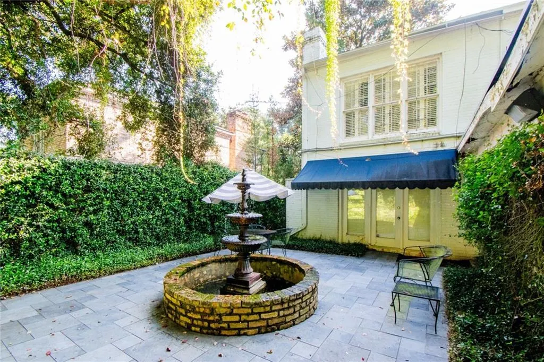
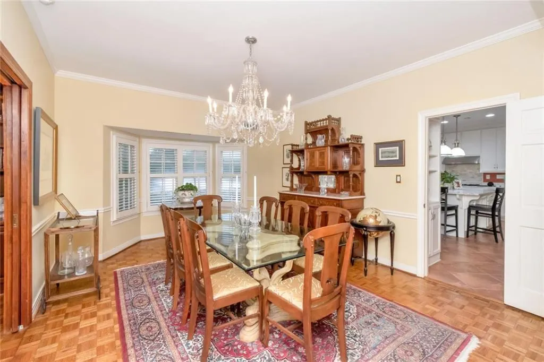
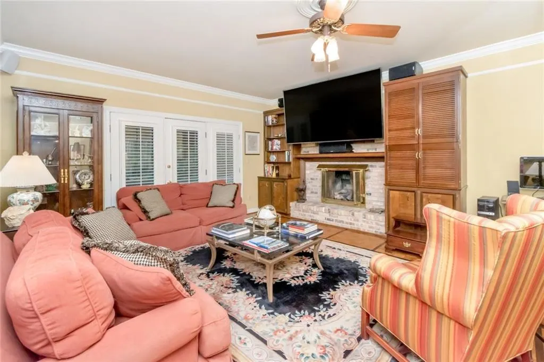
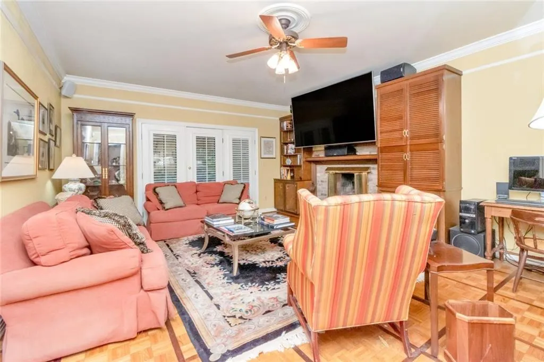
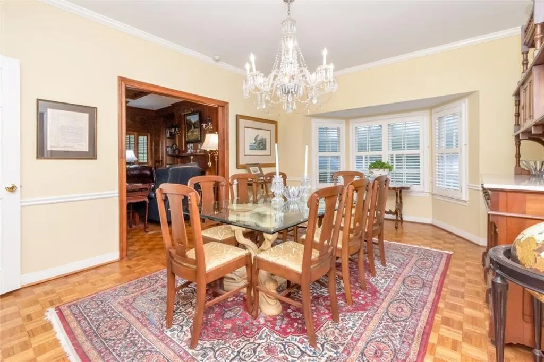
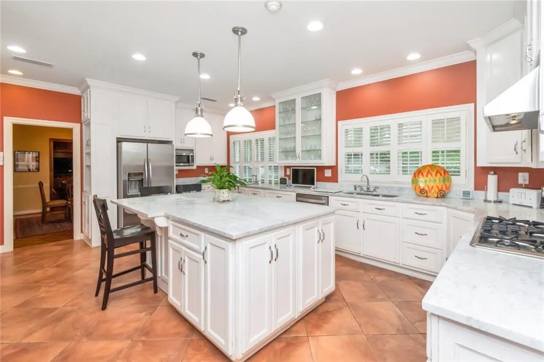
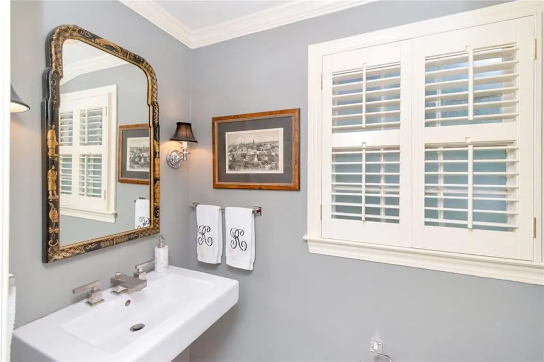
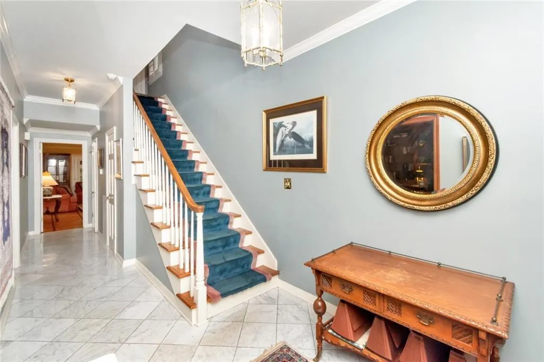
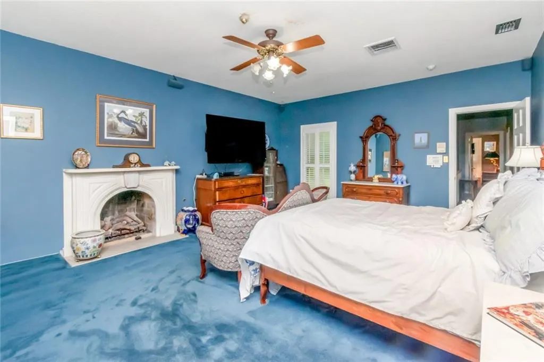
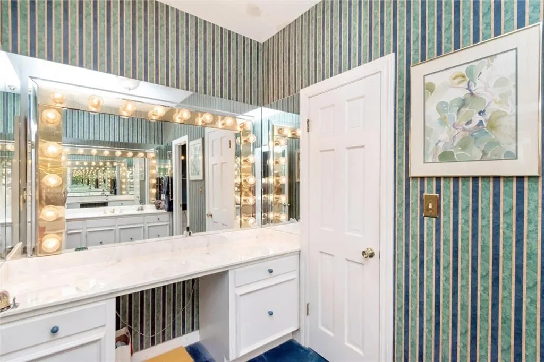
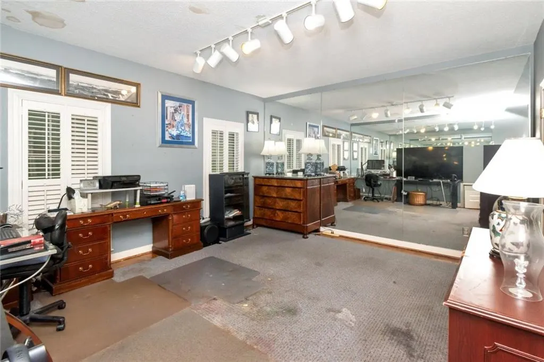
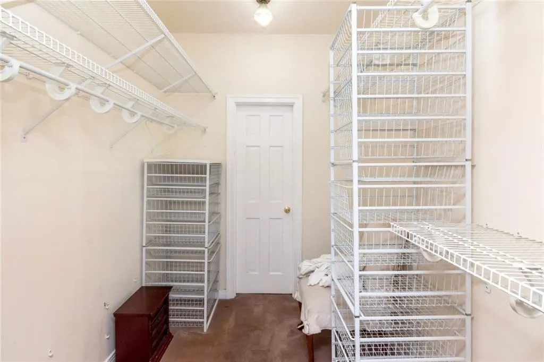
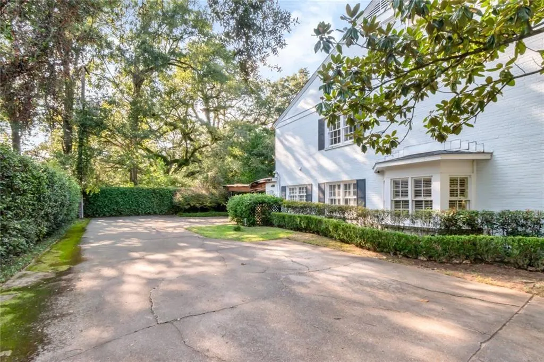
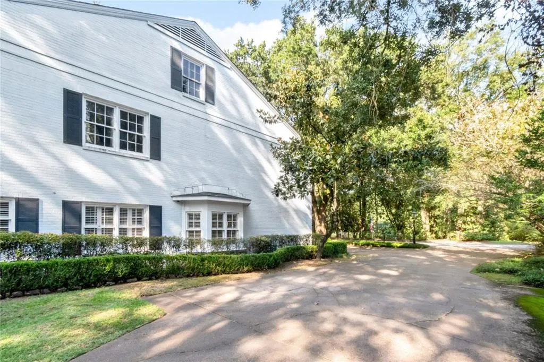
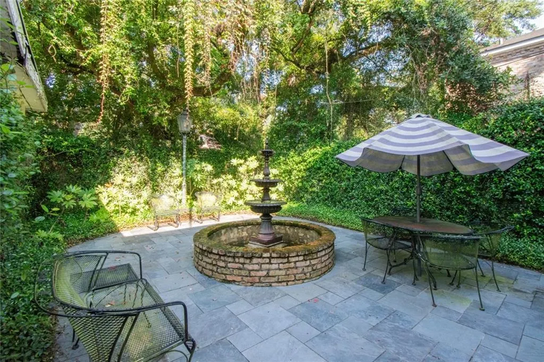
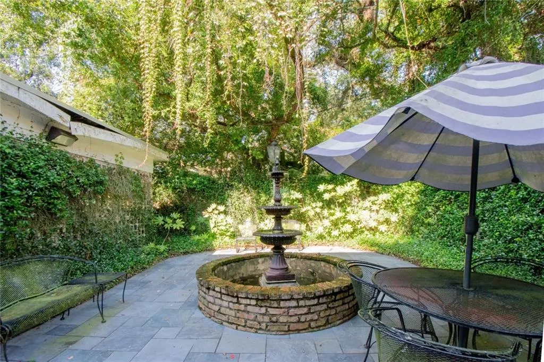
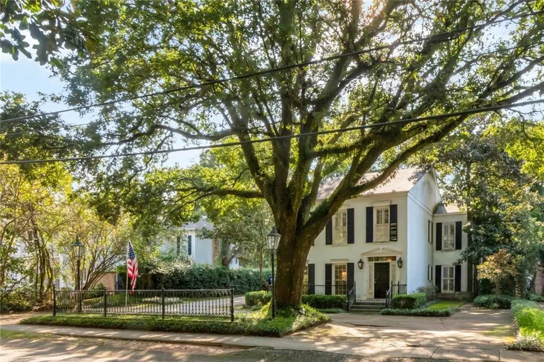
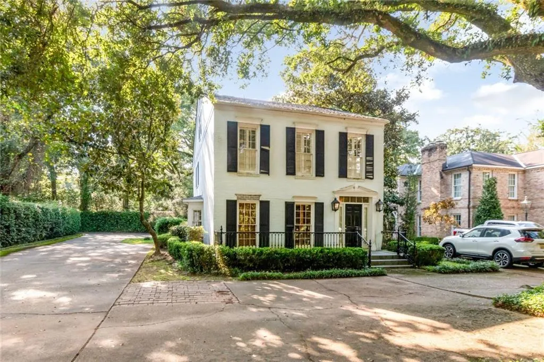
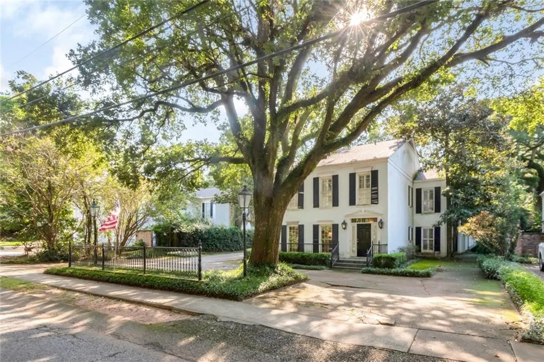
Location, Location, Location! Welcome to 421 Tuthill Ln. Ideally situated in Spring Hill and within easy walking distance of highly regarded educational opportunities, including St Ignatius School; serving grades 1–8 and St Paul's School; serving thru 12th grade. Spring Hill College and Mary B. Austin are also nearby. This two-story brick home offers timeless character, generous living spaces, and recent major updates. Even though it is being sold "as is." Major items have been done including a new roof in 2025, upstairs HVAC just replaced in 2026, downstairs HVAC replaced in 2024, and an updated electrical panel in 2025. Come ready to add your own personal touches and make this home your own. The main level features two inviting living areas, including a library with gorgeous woodwork and a spacious Den/Living room adjoining & Formal Dining Room. The open kitchen is next. Renovated in 2008, the kitchen was ahead of its time with white cabinetry, a large Central Island with white marble countertops, double ovens, gas cooktop, ample storage, a newer, quiet dishwasher and Italian tile floor. It is truly designed for cooking & congregating. Upstairs are three bedrooms plus an office. The spacious primary suite includes a dressing area, two sinks, and a walk-in closet. Three fireplaces add warmth and character—one each in the living room, library, and primary bedroom. Ceilings upstairs are stained but it happened before the new roof was put on. Outside, enjoy an easy-to-maintain courtyard-style backyard and a driveway offering plenty of parking on North & South sides of home. Some deferred maintenance remains, and the listing agent has estimates available for these items. Generator. Updates include Roof=2025; HVAC & ductwork=up & down 2024 & 2026; Electrical panel =2025 . ***Listing Broker makes no representation to accuracy of square footage, buyer to verify. Any/All updates per seller.***
| Elementary School | Middle School | High School |
|---|---|---|
| Mary B Austin Elementary School | CL Scarborough Middle School | Murphy High School |
| Price History | |
|---|---|
| 9/16/2026 | Listed $749,900 |
General Features
| Sewer | Other |
|---|---|
| Heating | Central,Electric |
| Cooling | Ceiling Fan(s),Central Air,Electric |
| Utilities | Electricity Available,Natural Gas Available,Phone Available |
| Roof | Composition |
| Appliances | Dishwasher,Double Oven,Dryer,Gas Cooktop,Microwave,Refrigerator,Tankless Water Heater,Washer |
| Patio/Porch Features | Patio |
| Architectural Style | Federal,Patio Home,Townhouse,Traditional |
| Pool Features | None |
| Construction Materials | Brick 4 Sides |
| Year Built | 1972 |
| Electric | 220 Volts in Laundry |
| View | City |
| Topography | Level |
| Levels | Two |
| Property Subtype | Single Family Residence |
| Waterfront Features | None |
| Community Features | Near Schools,Near Shopping,Sidewalks,Street Lights |
| Accessibility | None |
| County | Mobile - AL |
| Property Type | Residential |
| Energy Efficient | None |
| Subdivision Name | Springhill |
| Other Structures | None |
| Total Rooms | 7 |
| Full Baths | 2 |
| Status | Active |
| High School | Murphy |
| City | Mobile |
| Lot Size Units | Square Feet |
| Lot Size Square Feet | 8659.728 |
| Spa Features | None |
| Elementary School | Mary B Austin |
| Land Lease Y/N | false |
| Tax Annual Amount | 3151 |
| Middle/Junior High School | CL Scarborough |
| Virtual Tour | https://robertsbrothersstudio.com/421-Tuthill-Ln/idx |
| Structure Type | Townhouse |
| Standard Status | Active |
| Occupancy Type | Owner |
Interior Features
| Interior Amenities | Bookcases,Crown Molding,Double Vanity,High Ceilings 9 ft Main,Recessed Lighting,Walk-In Closet(s) |
|---|---|
| Basement | None |
| Flooring | Carpet,Ceramic Tile,Hardwood |
| Fireplace Features | Family Room,Living Room,Master Bedroom |
| Air Conditioning Y/N | true |
| Heating Y/N | true |
| Window Features | Plantation Shutters,Window Treatments |
| Fireplace Y/N | true |
| Half Baths | 1 |
| Laundry Features | In Garage,Laundry Room,Main Level |
| Total Bedrooms | 3 |
| Kitchen Features | Breakfast Bar,Cabinets White,Kitchen Island,Other Surface Counters,Solid Surface Counters |
| Total Baths | 3 |
| RoomBedroomFeatures | Other |
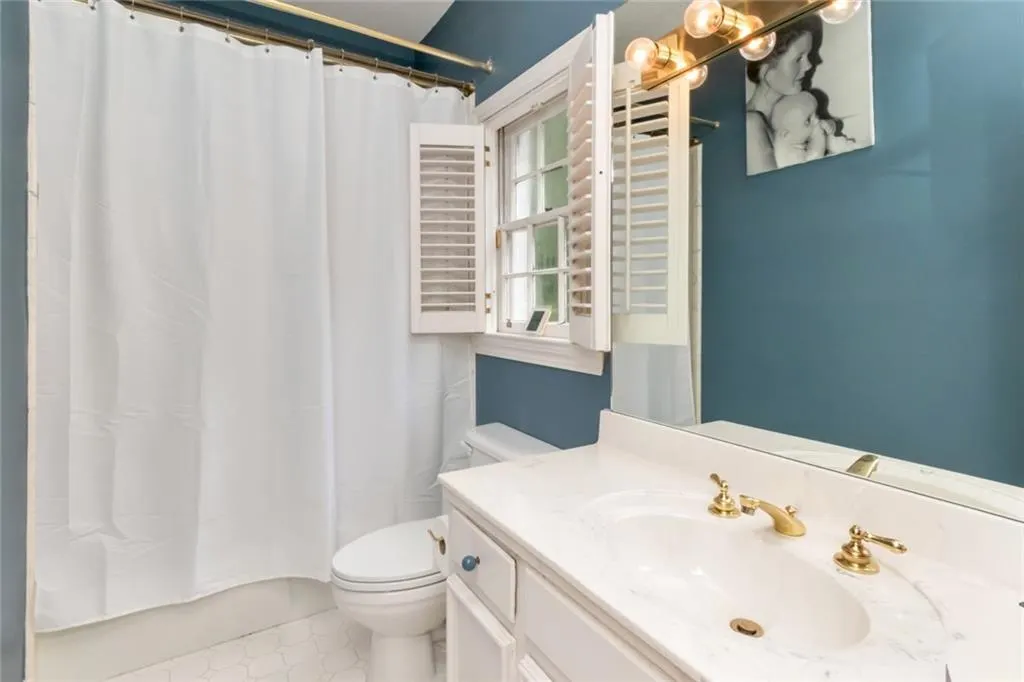
| Primary Bathroom Features | Double Vanity,Tub/Shower Combo |
| Dining Room Features | Separate Dining Room |
Exterior Features
| Exterior Amenities | Courtyard,Private Entrance,Private Yard |
|---|---|
| Fencing | Brick,Fenced,Privacy,Wrought Iron |
| Parking Features | Level Driveway,Parking Pad,Storage |
| Lot Features | Back Yard,Front Yard,Landscaped,Level,Private |
| Water Source | Other |
| Lot Size Area | 8659.728 |
| Foundation Details | Slab |
| Spa | false |
| Building Area Total | 2812 |
| Lot Dimensions | 76x115 |
| Lot Size Acres | 0.1988 |
| Road Surface Type | Paved |
| Waterfront Y/N | false |
| Road Frontage Type | City Street |
Amenities
- Foreclosure
- Views
- Short Sale
- New Construction
- Adult 55+
- Lease To Own
- No HOA Fees
- Furnished
- Primary On Main
- Air Conditioning
- Seller Finance
- Green
- Fixer Upper
- Horse
- Golf
- Fireplace
- Deck
- Garage
- Basement
- Pool
Property vs Single Family Average in 36608
Price
Taxes
Year Built
 Baldwin County Association Of Realtors®: All information deemed reliable but not guaranteed. All properties are subject to prior sale, change or withdrawal. Neither listing broker(s) or information provider(s) shall be responsible for any typographical errors, misinformation, misprints and shall be held totally harmless. Listing(s) information is provided for consumer's personal, non-commercial use and may not be used for any purpose other than to identify prospective properties consumers may
 All information is believed to be accurate but is not guaranteed. Protected by Copyright© 2026 and is owned either by the Mobile Area Association of REALTORS® Inc/Gulf Coast MLS; or by the developers of the software, Inside Real Estate, LLC. All rights reserved.
 All information deemed reliable but not guaranteed. All properties are subject to prior sale, change or withdrawal. Neither listing broker(s) or information provider(s) shall be responsible for any typographical errors, misinformation, misprints and shall be held totally harmless. Listing(s) information is provided for consumer's personal, non-commercial use and may not be used for any purpose other than to identify prospective properties consumers may be interested in purchasing. The data relating
